
Retaining Wall
Installation Services
Fix erosion, stabilize slopes, and transform unusable hillside terrain into level, functional outdoor space. We design and engineer custom retaining walls in concrete block, natural stone, timber, and poured concrete for properties nationwide. Free estimate included.
Complete Retaining Wall Solutions for Any Property
From a small garden wall to a commercial-grade engineered structure, we design and build retaining walls that stop erosion, create usable space, and stand the test of time.
Concrete Block Retaining Wall
Interlocking CMU block walls with integrated geogrid reinforcement for walls up to 20 feet tall. Available in dozens of colors, textures, and face styles to complement any landscape design. The most versatile and cost-effective retaining wall solution.
Get EstimateNatural Stone Retaining Wall
Hand-selected fieldstone, limestone, sandstone, and flagstone walls built with traditional dry-stack or mortar methods. Each wall is one of a kind — delivering unmatched natural beauty and a timeless aesthetic that increases property value.
Get EstimateTimber Retaining Wall
Pressure-treated and railroad tie timber walls ideal for garden beds, raised planters, and low-height residential applications. Cost-effective and rustic in appearance, with proper grounding and drainage for a 15-25 year lifespan.
Get EstimatePoured Concrete Retaining Wall
Reinforced poured concrete walls with rebar cages and formed footings for maximum structural strength. The preferred solution for walls over 6 feet tall, commercial applications, and properties with heavy soil loads or high water tables.
Get EstimateSegmental Retaining Wall (SRW)
Engineered segmental wall systems from manufacturers like Belgard, Allan Block, and Keystone — with interlocking units, geogrid soil reinforcement, and built-in drainage. Designed by licensed engineers for walls up to 40+ feet.
Get EstimateWall Drainage & Waterproofing
Proper drainage is the single most important factor in retaining wall longevity. We install gravel backfill, perforated drain pipes, filter fabric, weep holes, and waterproofing membranes to prevent hydrostatic pressure — the #1 cause of wall failure.
Get EstimateErosion Control & Slope Stabilization
Comprehensive erosion control solutions including riprap, gabion baskets, vegetated retaining walls, and terraced wall systems that convert dangerous eroding slopes into stable, usable landscape with proper stormwater management.
Get EstimateResidential Retaining Walls
Backyard walls for patios and pool decks, front yard walls for driveway and curb appeal, garden walls for raised beds and planters, and hillside terracing to create flat, usable outdoor living areas on sloped properties.
Get EstimateRetaining Wall Repair & Replacement
Structural assessment and repair of failing walls — including wall straightening, drainage remediation, crack repair, footing reinforcement, partial rebuilding, and complete wall replacement when repair is not feasible.
Get EstimateHow We Build Your Retaining Wall
Every retaining wall follows a rigorous engineering and construction process — from soil analysis to final inspection — ensuring structural integrity, proper drainage, and decades of reliable performance.
Site Assessment & Soil Analysis
We evaluate soil type, bearing capacity, water table depth, slope angle, and drainage patterns. For walls over 4 feet, we commission a geotechnical soil report to determine exact engineering requirements.
Engineering & Permits
A licensed structural engineer designs the wall — specifying footing depth, reinforcement, geogrid layers, and drainage. We produce stamped drawings and obtain all required building permits for your municipality.
Excavation & Construction
Our crews excavate to engineered footing depth, install compacted gravel base and drainage systems, lay block or stone to precise specifications, place geogrid reinforcement at specified intervals, and backfill with proper compaction.
Inspection & Warranty
We verify wall alignment, drainage flow, backfill compaction (tested with a nuclear density gauge), and cap installation. Municipal inspections are passed and a written structural warranty is provided on the complete installation.
The USA's Most Trusted Retaining Wall Contractor
A failing retaining wall does not just look bad — it can damage your foundation, flood your property, and create a serious safety hazard. Replacing a collapsed wall costs 3-5 times more than building it right the first time. Here is why property owners nationwide trust us with their most critical landscape structure.
Licensed Structural Engineering
Every wall over 4 feet is designed by a licensed structural engineer with stamped calculations for soil bearing, lateral earth pressure, sliding, overturning, and bearing capacity — not guessed at by a landscaper.
Engineered Drainage on Every Wall
Hydrostatic pressure causes 90% of retaining wall failures. We install 4-inch perforated drain pipe, #57 gravel backfill, filter fabric, and weep holes on every wall — regardless of height. No exceptions.
Below-Grade Footings to Code
Footings are excavated below the frost line (typically 36-48 inches) with engineered base thickness and width. We never build on-grade or on top of topsoil — only on compacted structural fill or native bearing soil.
Geogrid Reinforcement on Tall Walls
Walls over 3-4 feet require geogrid soil reinforcement layers at specified vertical intervals. We use engineer-specified geogrid products — not landscape fabric or wire mesh — to create a reinforced soil mass that prevents failure.
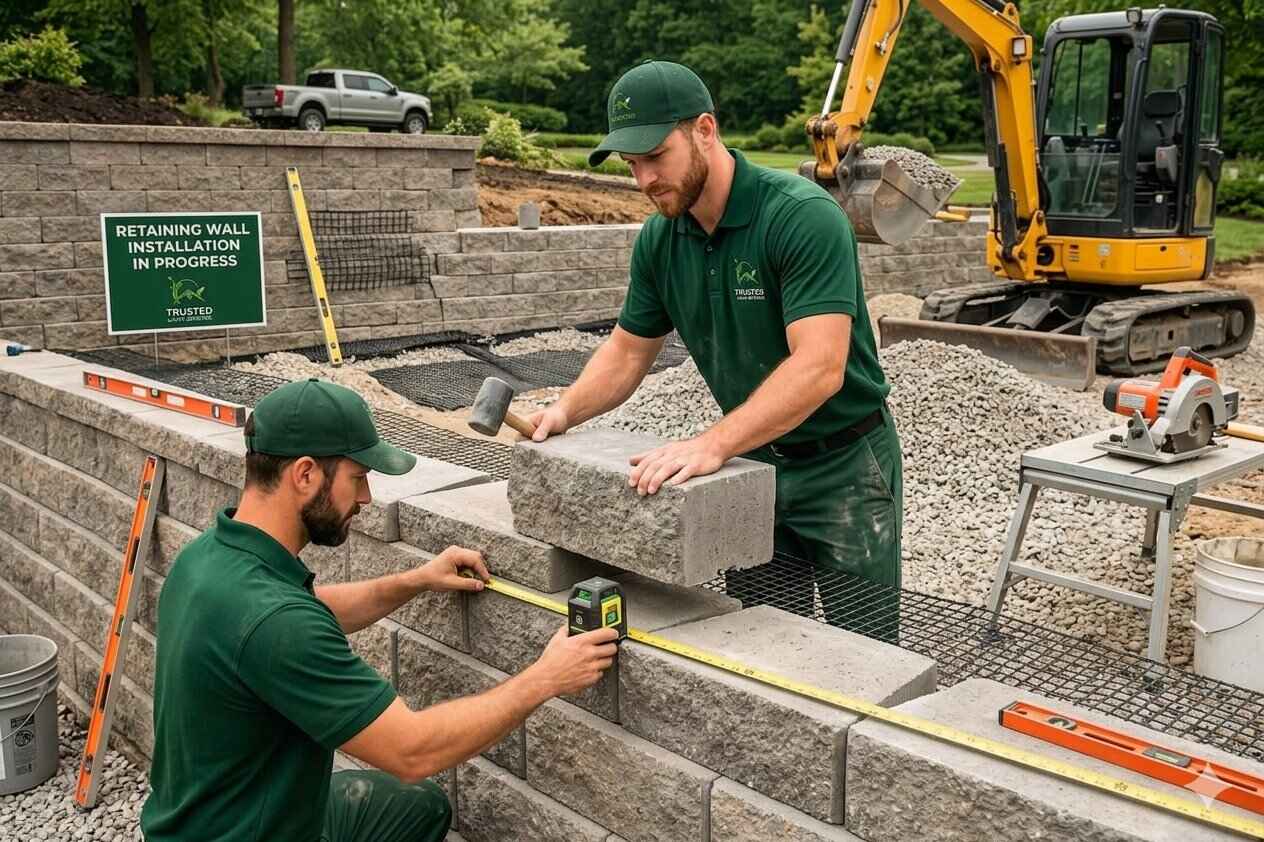
Is Your Slope Eroding or Your Wall Leaning?
Do not wait for a collapse. Get a free on-site assessment, engineering evaluation, and transparent pricing — typically within 48 hours.
Retaining Wall Projects Across America
See how we have transformed eroding slopes, unusable hillsides, and failing walls into stable, beautiful landscape features for properties nationwide.
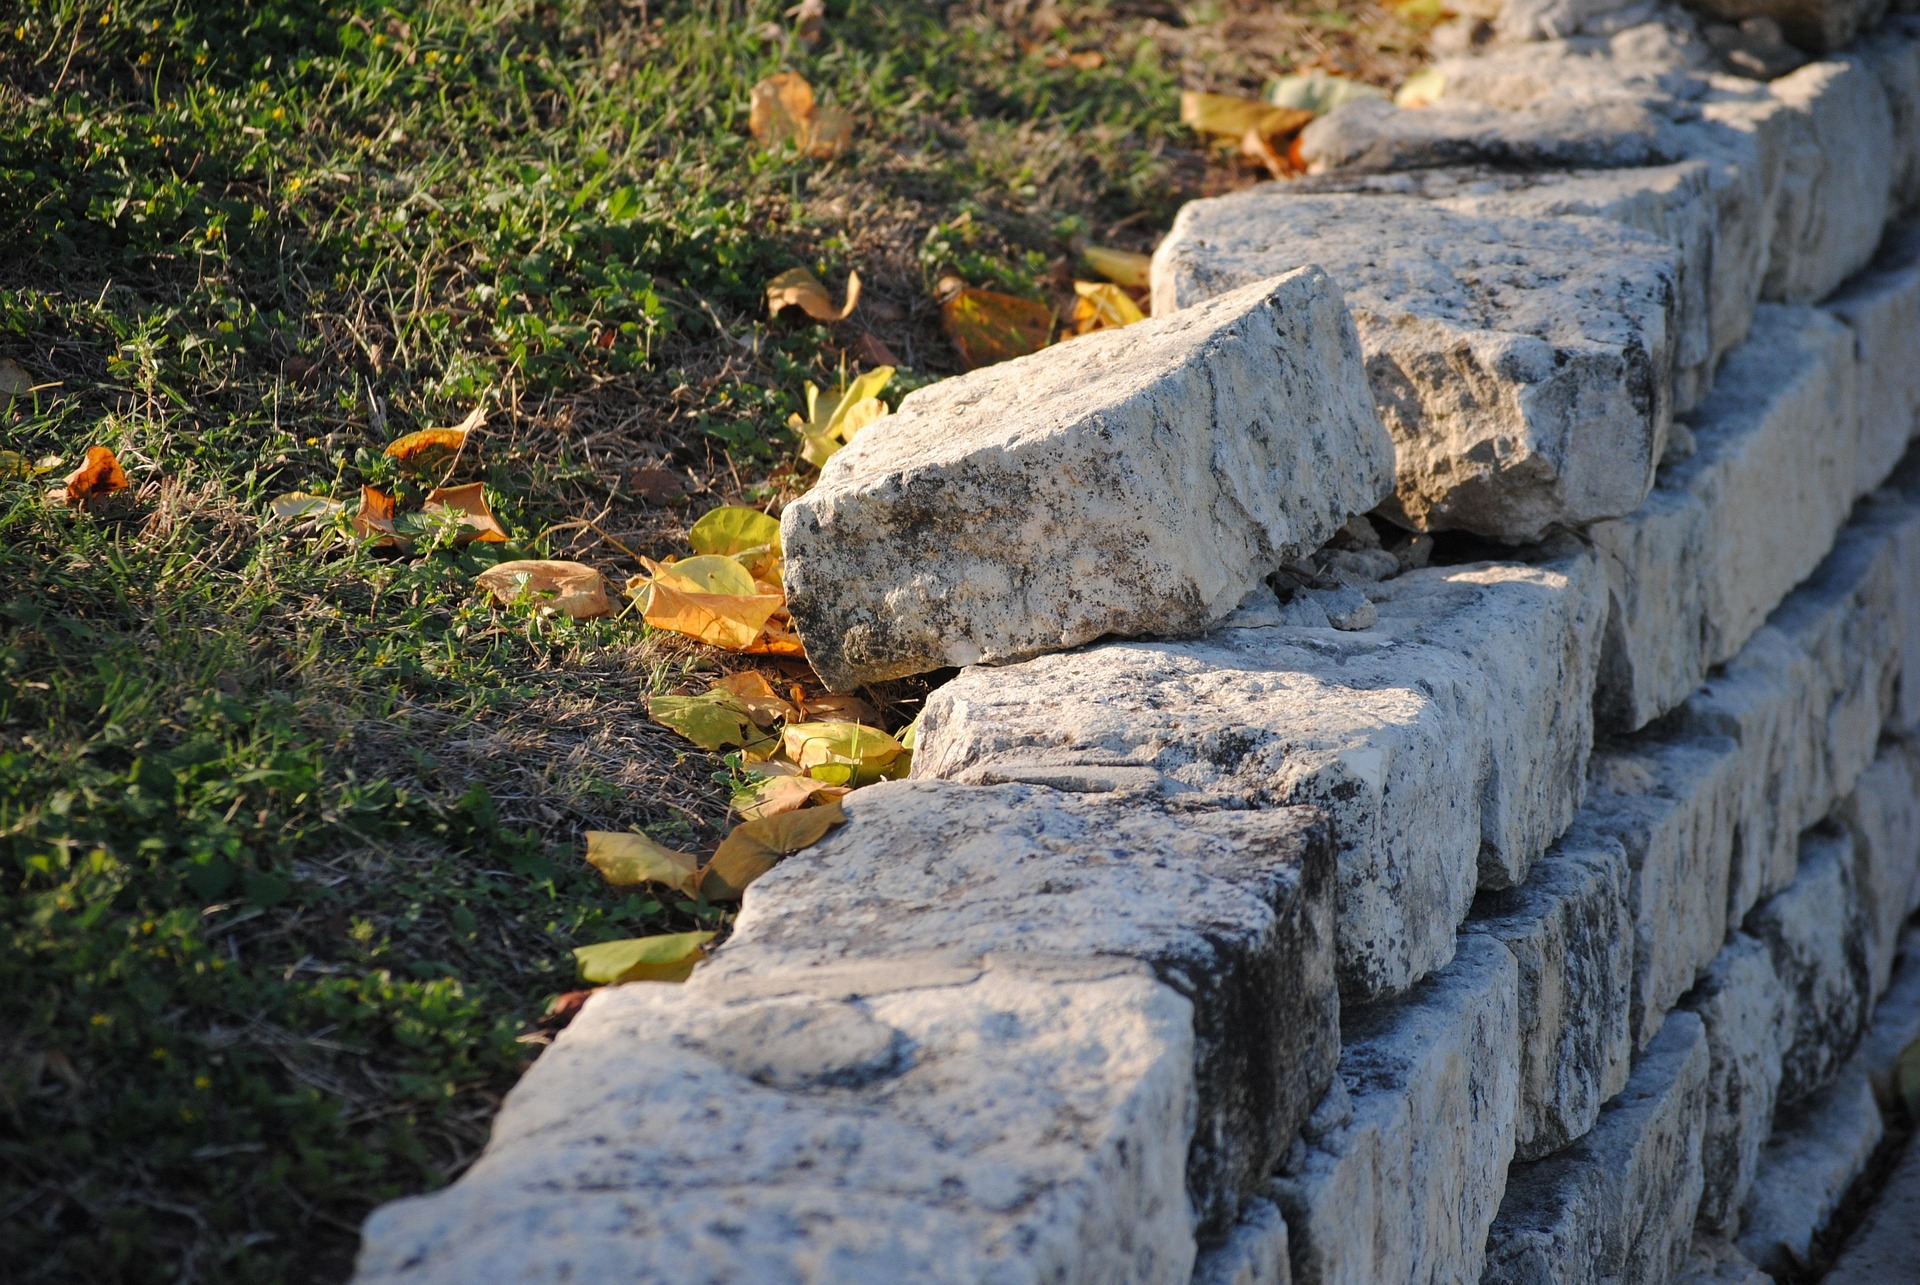
Concrete Block Wall — Backyard Terrace
85-linear-foot segmental block retaining wall at 5 feet tall with geogrid reinforcement, creating a level patio area and preventing hillside erosion on a Pennsylvania residential property.
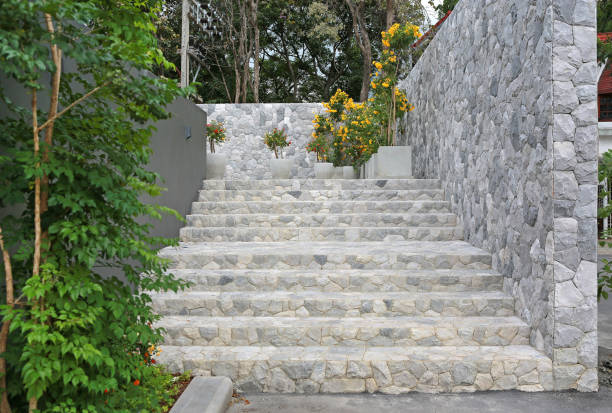
Natural Stone Wall — Garden Retaining
Dry-stack natural limestone retaining wall at 3 feet tall with integrated stone steps and planting pockets, transforming a sloped front yard into tiered garden beds for a North Carolina estate.
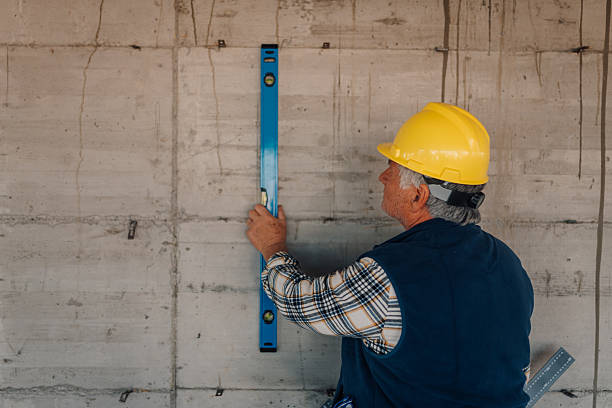
Poured Concrete Wall — Quality Inspection
Engineered reinforced poured concrete retaining wall at 8 feet tall with waterproof membrane and French drain system, supporting a commercial parking area for a Texas business park.
What Our Retaining Wall Clients Say
"Our backyard was a steep, unusable hillside that was eroding into our neighbor's property after every heavy rain. They built a 6-foot segmented block wall with two terraces that gave us a flat patio and a flat lawn area. The engineering report alone was worth the investment — our previous contractor never even mentioned one."
"We had a 15-year-old timber wall that was bowing and cracking. Two other companies said to just replace it with the same thing. This team explained WHY it failed — no drainage, no gravel backfill, posts driven only 18 inches — and built a concrete block wall that will outlast our house. Night and day difference in quality."
"Our HOA needed a 120-linear-foot wall along a roadside embankment that was sliding toward the street. They brought in a geotechnical engineer, designed a terraced system with geogrid, and completed the entire project ahead of schedule. The city inspector said it was one of the best residential wall installations he had seen."
"We needed a natural stone wall to match our home's historic character. They hand-selected every stone, built a beautiful dry-stack wall with planted crevices, and integrated a curved seating area into the design. It looks like it has been there for 100 years. Absolutely stunning craftsmanship."

Retaining Wall Installation Near Me
Searching for "retaining wall installation near me" or "retaining wall contractors near me"? Our professional crews serve residential and commercial clients in all 50 states with local expertise in regional soil conditions, frost depth requirements, seismic zones, and municipal permitting processes.
Frequently Asked Questions About Retaining Wall Installation
Professional Retaining Wall Installation Services Across the United States
A retaining wall is one of the most functionally important structures on any property with a slope, hillside, or elevation change. Unlike decorative landscaping features, a retaining wall is a load-bearing structural element that holds back thousands of pounds of earth, manages stormwater runoff, prevents erosion, and creates safe, level ground where none existed before. When built correctly, a retaining wall lasts 50 to 100+ years. When built incorrectly, it can fail catastrophically — damaging foundations, flooding properties, creating sinkholes, and exposing the property owner to significant liability.
Trusted Lawn Services provides professional retaining wall design, engineering, and installation to residential and commercial property owners across all 50 states. Our approach is fundamentally different from most landscape contractors: we treat every retaining wall as a structural engineering project — not a landscaping project — with licensed engineer involvement, soil analysis, code-compliant construction, and drainage systems designed to prevent the #1 cause of wall failure.
Retaining Wall Cost by Material Type
Understanding retaining wall costs helps you make an informed decision based on your budget, wall height requirements, and desired appearance. Here are average installed costs per square foot of wall face:
Timber (pressure-treated): $15–$30/sq ft (best for low walls under 4 feet, 15-25 year lifespan)
Concrete block (CMU): $20–$35/sq ft (most versatile, 50-100 year lifespan)
Poured concrete: $30–$50/sq ft (maximum strength, best for walls over 6 feet)
Natural stone: $35–$60+/sq ft (premium aesthetic, variable lifespan by construction method)
Segmental block systems: $25–$45/sq ft (engineered interlocking systems, 50-75 year lifespan)
Gabion baskets: $20–$40/sq ft (excellent drainage, industrial/rustic aesthetic)
These costs include excavation, base preparation, wall construction, drainage installation, and backfill compaction. Engineering and permitting for walls over 4 feet typically add $1,500 to $4,000 depending on wall size and local requirements.
Why Drainage Is the Most Critical Component of Any Retaining Wall
Hydrostatic pressure — the force exerted by water-saturated soil against the back of a retaining wall — is the single leading cause of retaining wall failure worldwide. When soil behind a wall becomes saturated during heavy rain, snowmelt, or groundwater seepage, the effective weight of that soil can increase by up to 60%. A wall designed for dry soil conditions can be overwhelmed by this added force, causing it to bow, crack, rotate, or collapse entirely.
Proper retaining wall drainage includes four critical components: (1) a perforated drain pipe at the base of the wall to collect and channel water away, (2) clean gravel backfill (#57 stone) behind the wall to allow water to flow freely to the drain pipe, (3) filter fabric between the gravel and native soil to prevent clogging, and (4) weep holes or drainage vents at the base of the wall face. We install all four components on every wall we build — regardless of height — because cutting corners on drainage is never worth the risk.
When to Replace vs. Repair a Failing Retaining Wall
If your existing retaining wall is showing signs of distress — bowing, cracking, tilting, or water seepage — it is critical to address the problem promptly. Minor issues like surface cracking without structural displacement, or slight bowing under 1 inch, can often be resolved with drainage remediation, helical tieback installation, or deadman anchor reinforcement. However, walls with significant bowing (over 2 inches), rotated or settled footings, horizontal cracking through multiple courses, or active soil loss behind the wall typically require complete removal and replacement. Attempting to repair a structurally compromised wall is not only ineffective but potentially dangerous. We provide honest, no-pressure assessments during our free consultations.
Terraced Walls: The Smart Solution for Steep Slopes
For properties with significant elevation changes — slopes greater than 2:1 (horizontal:vertical) — a single tall retaining wall is often not the best solution. Instead, terraced wall systems use multiple shorter walls stepped up the hillside, creating flat, usable areas at each level. Terracing offers several advantages: each wall is shorter and therefore less expensive to engineer and build, the distributed load on each wall is lower, drainage is easier to manage at each level, and the result creates multiple functional outdoor spaces (patio, lawn, garden, fire pit area) instead of one blank wall face. Many of our most successful projects use terraced designs that transform unusable hillsides into multi-level outdoor living environments.
Searching for "retaining wall installation near me," "retaining wall contractors near me," or "retaining wall companies near me"? Contact Trusted Lawn Services today at 877-658-1535 or email InfoTrustedLawnServices@gmail.com for your free on-site assessment and estimate.
Ready to Fix Your Slope or Build Your Retaining Wall?
Free site assessment. Engineering evaluation. Transparent pricing. Licensed & insured. Serving all 50 states.